12971 Eagle Pointe Circle, Fort Myers, FL 33913
- $370,000
- 3
- BD
- 2
- BA
- 1,721
- SqFt




- Sold Price
- $370,000
- List Price
- $375,000
- Status
- CLOSED
- MLS#
- 2026016494
- Closing Date
- Jun 26, 2026
- Bedrooms
- 3
- Bathrooms
- 2
- Living Area
- 1,721
- Development
- Eagle Pointe
- Subdivision
- Eagle Pointe
Property Description
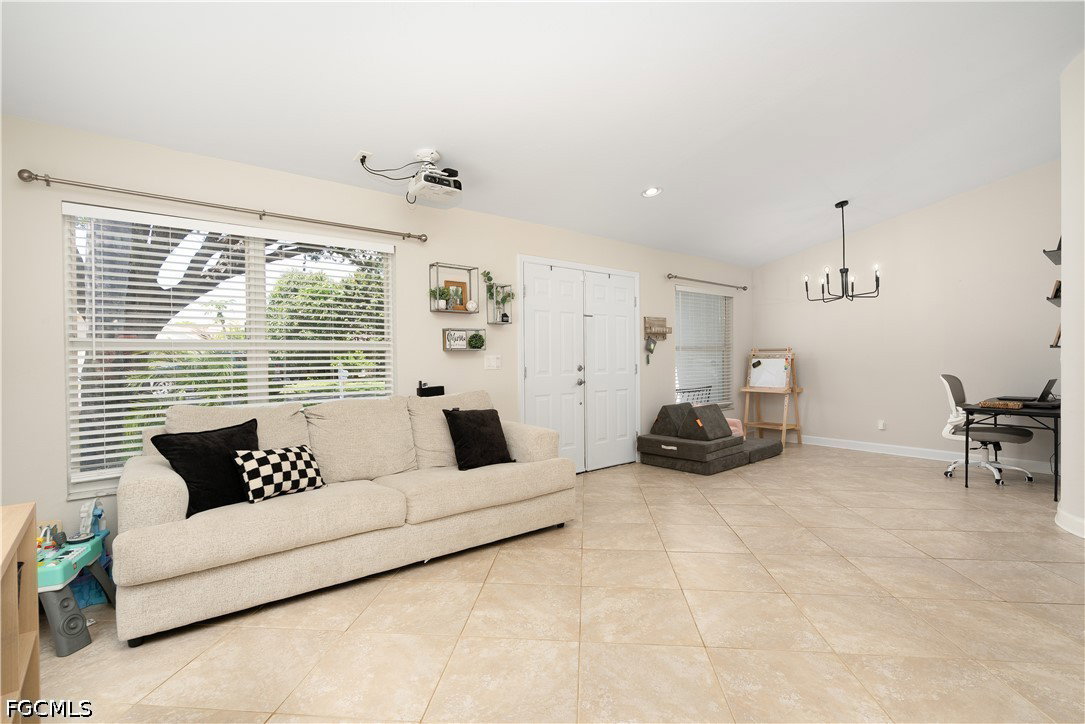
Move-in ready and thoughtfully updated, this Eagle Pointe home offers comfort, flexibility, and a prime location—ideal for families, first-time buyers, or anyone looking to simplify without giving up convenience or community amenities. The property backs directly up to Gateway Fun Park, providing easy access to the play area and open field RIGHT FROM THE BACKYARD! The Eagle Pointe community pool is just across the street, with additional parking nearby for guests. Inside, the home features a bright kitchen with 2024 stainless steel appliances, white cabinetry, granite countertops, pantry storage, and convenient access to the laundry area. New vinyl flooring installed in both guest rooms- no carpets in the home at all! BONUS- Smart Home Blind installed on the LR sliders and is easily controlled by a remote. Both bathrooms were remodeled in 2024 with clean, contemporary finishes. Two versatile bonus flex rooms offer endless possibilities—playroom, den, study, media room, or hobby space. An Epson ceiling-mounted movie projector is included, making movie nights and TV shows for kids effortless. Interior painting was completed in 2024, giving the home a fresh, updated feel. Major improvements include a new roof (2024), new AC and attic insulation (2024), and a Ring doorbell with cameras on doors and windows, all included for added peace of mind. Eagle Pointe recently repaved its roads, and the larger Gateway community offers a wide range of amenities just minutes away. Enjoy parks, playgrounds, a dog park, sports fields, a community pool, and miles of walking/jogging paths. Gateway Golf & Country Club offers an optional private membership that includes dining, fitness, pool, and golf, which is an easy golf cart ride away. Everyday conveniences are close by, including Publix, restaurants, fitness centers, brunch spots, and local breweries. RSW Airport, JetBlue Park, SkyPlex, and I-75 are all easily accessible, and the beaches are a short drive away. The area also offers excellent public and private school options as well as daycare centers. Low HOA fees and no flood insurance requirement add to the home’s appeal. With modern updates, flexible living spaces, and a location that puts recreation, schools/daycares, and top-rated amenities within easy reach, this home offers an inviting lifestyle in one of Gateway’s most welcoming neighborhoods. The sellers have put together a Home Perspective sheet sharing what makes this home and the Eagle Pointe community so special to live in. Be sure to ask for it. This is a home you’ll want to experience in person. Book your showing today!
Additional Information
- Taxes
- $4,497
- Building Design
- Single Family
- Year Built
- 1992
- Community Type
- Gated, Shopping
- Construction
- Block, Concrete, Stucco
- Living Area
- 1,721
- Acres
- 0.18
- Interior Features
- Attic, Breakfast Bar, Separate/Formal Dining Room, Dual Sinks, Family/Dining Room, High Ceilings, Living/Dining Room, Main Level Primary, Pantry, Pull Down Attic Stairs, Shower Only, Separate Shower, Walk-In Closet(s), Window Treatments, High Speed Internet, Split Bedrooms
- Amenities
- Dog Park, Golf Course, Playground, Park, Private Membership, Pool, Restaurant, Trail(s), Management
- Cooling
- Central Air, Ceiling Fan(s), Electric
- Heating
- Central, Electric
- Flooring
- Tile, Vinyl
- Garage Spaces
- 2
- Exterior Features
- None, Outdoor Grill, Patio
- View
- Landscaped
- Waterfront Description
- None
- Water
- Public
- Sewer
- Public Sewer
- Pool Description
- Community
- Stories
- 1
- Pets
- Call, Conditional
Mortgage Calculator
Listing courtesy of Berkshire Hathaway Florida. Selling Office: .