3640 Valle Santa Circle, Cape Coral, FL 33909
- $372,000
- 4
- BD
- 2
- BA
- 2,251
- SqFt




- Sold Price
- $372,000
- List Price
- $375,000
- Status
- CLOSED
- MLS#
- 225041722
- Closing Date
- Oct 31, 2025
- Bedrooms
- 4
- Bathrooms
- 2
- Living Area
- 2,251
- Development
- Bella Vida
- Subdivision
- Bella Vida
Property Description
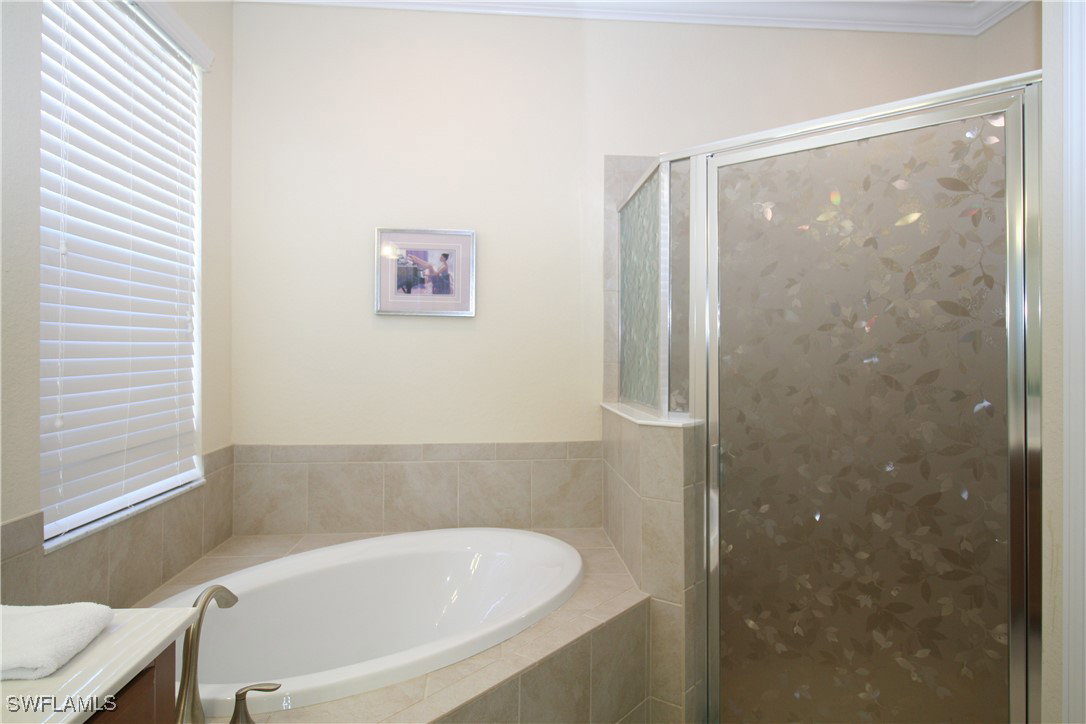
Lovely lakefront beauty. A wonderful deal price per square foot!! Light and bright! This 4 bedroom high ceiling greatroom home features both a lanai and an outside patio area. The 3-car garage has plenty of room for both cars and hobbies. The front entrance is screened in and allows the breeze to go through the home. The Bella Vida Gated community offers plenty of walking and jogging paths, lots of lake views, a clubhouse with a meeting room, billards, fitness center,LARGE POOL, tennis/pickkeball courts & separate recreation fields with a park and picnic area! The property is conveniently located near, shopping, medical facilities, and beaches, yet secluded in its oasis like community. Home has wood cabinets, granite countertops, and stainless appliances in the kitchen. There is also a pop up electric tower in the island. The pavered lanai is extended to the outside and around the house. There is plenty of entertainment space as well The home has electric roll down storm fabric. This home just needs YOU!
Additional Information
- Taxes
- $7,513
- HOA Fee
- $361
- Building Design
- Single Family
- Year Built
- 2016
- Community Type
- Gated, Street Lights
- Construction
- Block, Concrete, Stucco
- Living Area
- 2,251
- Acres
- 0.20
- Hoa Fee
- $361
- Interior Features
- Breakfast Bar, Breakfast Area, Bathtub, Tray Ceiling(s), Separate/Formal Dining Room, Dual Sinks, Entrance Foyer, Family/Dining Room, High Ceilings, Kitchen Island, Living/Dining Room, Pantry, Separate Shower, Bar, Walk-In Closet(s), Window Treatments, High Speed Internet, Split Bedrooms
- Amenities
- Basketball Court, Clubhouse, Sport Court, Fitness Center, Barbecue, Picnic Area, Playground, Park, Pool, Sidewalks, Tennis Court(s), Trail(s), Management
- Cooling
- Central Air, Ceiling Fan(s), Electric
- Heating
- Central, Electric, Heat Pump
- Flooring
- Tile
- Garage Spaces
- 3
- Exterior Features
- Fruit Trees, Sprinkler/Irrigation, Patio, Room For Pool, Shutters Electric, Shutters Manual
- View
- Lake
- Waterfront
- Yes
- Waterfront Description
- Lake
- Water
- Public
- Sewer
- Public Sewer
- Pool Description
- Community
- Stories
- 1
- Pets
- Call, Conditional
Mortgage Calculator
Listing courtesy of RE/MAX Trend. Selling Office: .