16041 Citron Way, North Fort Myers, FL 33903
- $92,000
- 2
- BD
- 2
- BA
- 960
- SqFt




- Sold Price
- $92,000
- List Price
- $94,500
- Status
- CLOSED
- MLS#
- 2025016126
- Closing Date
- Dec 05, 2025
- Bedrooms
- 2
- Bathrooms
- 2
- Living Area
- 960
- Development
- Tamiami Village
- Subdivision
- Tamiami Village
Property Description
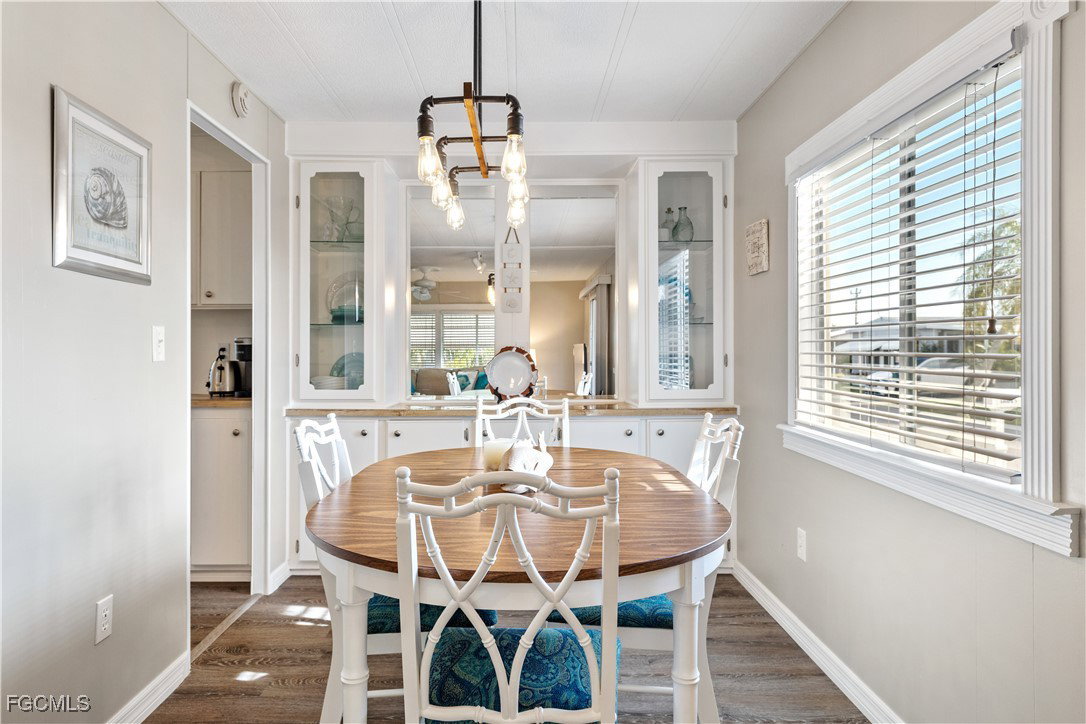
Welcome to Your Next Destination: Tamiami Village 55+! Step into this beautiful 2-bedroom, 2-bathroom home — where comfort meets convenience in one of North Fort Myers’ most sought-after communities. Featuring a brand-new roof (2023) and a HUGE new A/C system installed in March 2025, this home is ready for you to move in and enjoy years of worry-free living. The interior is bright, inviting, and comes fully furnished, making your transition to Florida living effortless. This home has been lovingly maintained and awaits your personal touch. Tamiami Village offers an impressive lineup of amenities including three swimming pools, a clubhouse, fitness center, library, and more. Plus, you’ll love being just minutes from downtown Fort Myers, where shopping, dining, and entertainment await. Don’t miss your chance to experience the best of Southwest Florida living — where relaxation, community, and lifestyle all come together at Tamiami Village.
Additional Information
- Taxes
- $1,240
- Building Design
- Manufactured
- Year Built
- 1981
- Community Type
- Street Lights
- Construction
- Manufactured, Vinyl Siding
- Living Area
- 960
- Acres
- 0.09
- Interior Features
- Eat-in Kitchen, Family/Dining Room, Living/Dining Room, Other, Shower Only, Separate Shower
- Amenities
- Billiard Room, Clubhouse, Dog Park, Fitness Center, Library, Pool, Shuffleboard Court, Spa/Hot Tub
- Cooling
- Central Air, Electric
- Heating
- Central, Electric
- Flooring
- Laminate
- Exterior Features
- None, Shutters Manual
- View
- Landscaped
- Waterfront Description
- None
- Water
- Public
- Sewer
- Public Sewer
- Pool Description
- Community
- Pets
- Call, Conditional
Mortgage Calculator
Listing courtesy of RE/MAX Realty Team. Selling Office: .