6136 Higgins Avenue, Fort Myers, FL 33905
- $255,000
- 3
- BD
- 2
- BA
- 1,481
- SqFt






- Sold Price
- $255,000
- List Price
- $265,000
- Status
- CLOSED
- MLS#
- 225018190
- Closing Date
- Apr 10, 2026
- Bedrooms
- 3
- Bathrooms
- 2
- Living Area
- 1,481
- Development
- Buckingham
- Subdivision
- Buckingham
Property Description
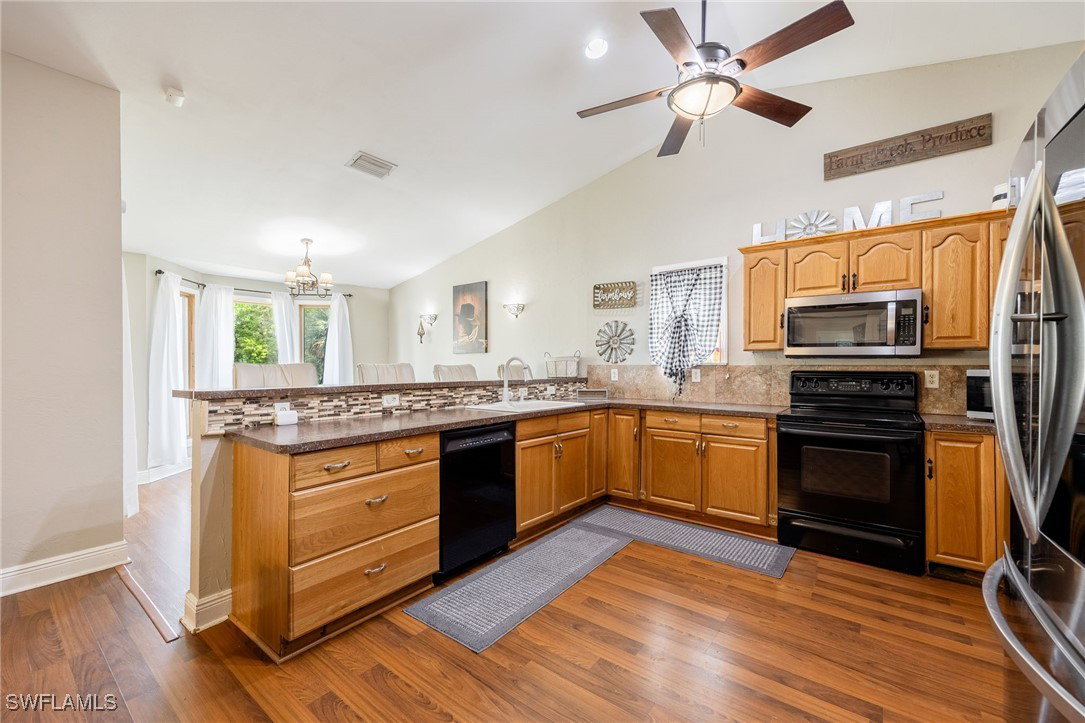
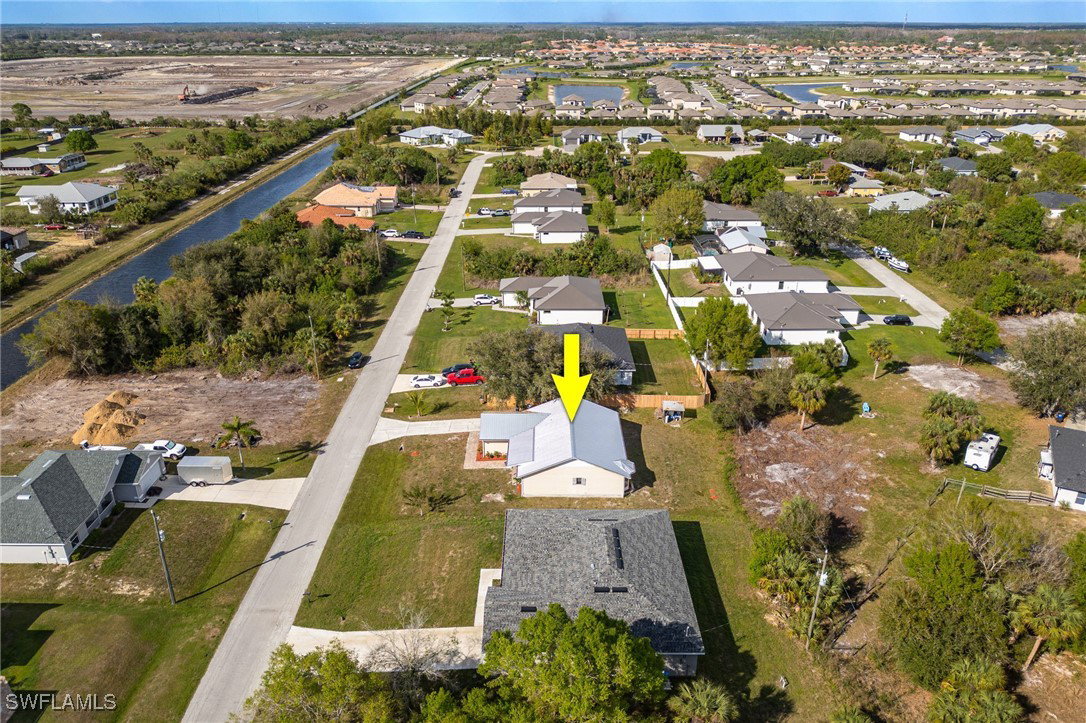
This charming 3-bedroom, 2-bathroom home with an attached 1-car garage is located in the highly sought-after Buckingham area of Florida. Built in 2005, this well-maintained home offers 1,481 square feet of living space under air and features numerous upgrades. The brand-new metal roof, installed in 2024, provides durability and peace of mind. Inside, the spacious kitchen is perfect for cooking and entertaining, while the wood-like laminate and tile flooring throughout add warmth and modern appeal. The master suite is a true retreat, featuring French doors that open to the rear lanai, a large master bathroom, and a walk-in closet. The remodeled bathrooms and updated flooring enhance the home’s style and functionality. A Bluetooth speaker/light with remote is installed above the master shower for added luxury, and an intercom system throughout the home ensures easy communication. Security is a priority with the Annke 8-camera system already in place. The garage is just as impressive, featuring custom cabinets and epoxy flooring, making it both stylish and functional. The garage floor has also been coated with epoxy for durability and easy maintenance. Step outside to the open rear lanai, the perfect space for relaxing or entertaining guests. With no HOA and no deed restrictions, this home offers the freedom to make it your own. Additionally, it is located in Flood Zone X, meaning no flood insurance is required. The Buckingham area provides a peaceful, rural setting while still being conveniently close to shopping, dining, and major roadways. Priced to sell at $265,000, this home is a fantastic opportunity. Don’t miss out—schedule your private tour today!
Additional Information
- Taxes
- $2,605
- Building Design
- Single Family
- Year Built
- 2005
- Community Type
- Non-Gated
- Construction
- Other, Wood Frame
- Living Area
- 1,481
- Acres
- 0.24
- Interior Features
- Bathtub, Family/Dining Room, French Door(s)/Atrium Door(s), Living/Dining Room, Pantry, Separate Shower, Window Treatments, Split Bedrooms
- Amenities
- None
- Cooling
- Central Air, Electric
- Heating
- Central, Electric
- Flooring
- Laminate, Tile
- Garage Spaces
- 1
- Exterior Features
- None, Other, Room For Pool
- View
- Partial Buildings, Trees/Woods
- Waterfront Description
- None
- Water
- Well
- Sewer
- Septic Tank
- Stories
- 1
- Pets
- Yes
Mortgage Calculator
Listing courtesy of Weatherford Realty Group LLC. Selling Office: .