12914 Stone Tower Loop, Fort Myers, FL 33913
- $497,500
- 4
- BD
- 3
- BA
- 2,874
- SqFt




- Sold Price
- $497,500
- List Price
- $499,900
- Status
- CLOSED
- MLS#
- 226019409
- Closing Date
- Aug 17, 2026
- Bedrooms
- 4
- Bathrooms
- 3
- Half-baths
- 1
- Living Area
- 2,874
- Development
- Stoneybrook
- Subdivision
- Stoneybrook
Property Description
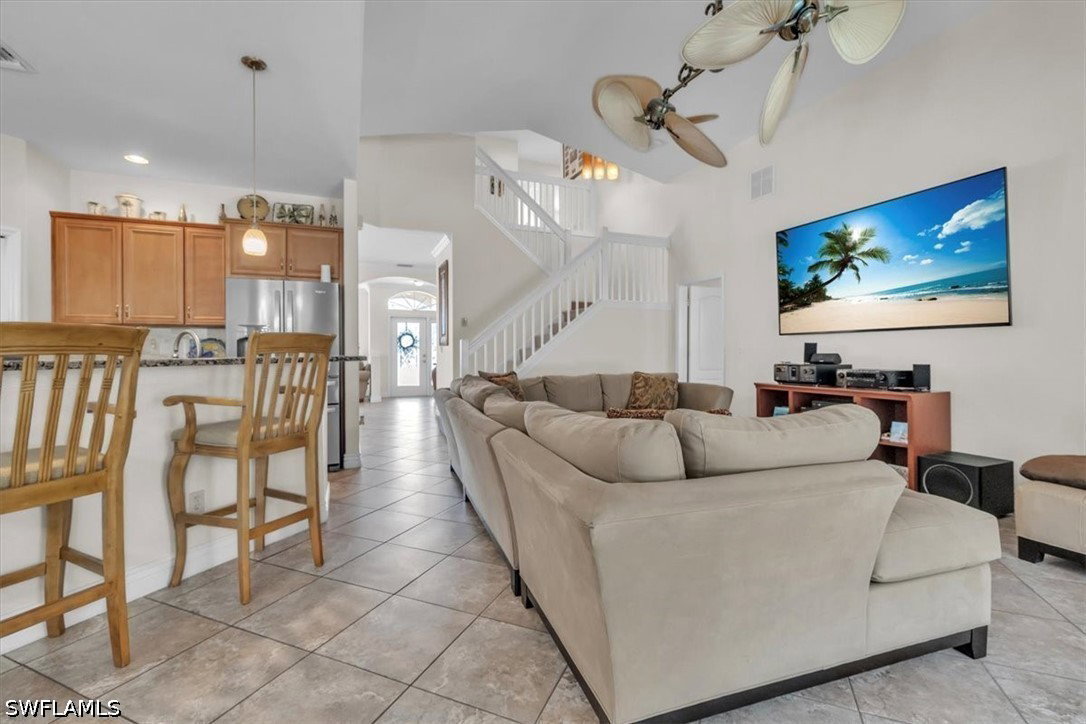
PRICE REDUCTION-PRICED TO SELL-THE BEST VALUE IN STONEYBROOK. Discover your perfect retreat at 12914 Stone Tower Loop, Fort Myers, FL! This exquisite 4-bedroom, two-story home blends Florida style with timeless comfort. Each spacious bedroom offers ample natural light and generous closet space, with the master suite featuring a private en-suite bathroom for ultimate relaxation. The open concept living area boasts stunning vaulted ceilings, creating an airy and inviting atmosphere that enhances the home’s functional design. Equipped with an alarm system, a NEW ROOF installed in 2021, and a new AC unit from 2020, and a brand-new refrigerator, this home ensures peace of mind and year-round comfort. Enjoy endless summer days with a new pool heater (2023) warming your private pool, and entertain effortlessly in the stylish outdoor kitchen. Nestled in a vibrant community with low HOA fees, residents have access to fantastic amenities, including a community pool, clubhouse, pickleball, soccer, a fitness center, basketball, tennis, and more within well-maintained green spaces perfect for recreation. Conveniently located just minutes from Southwest Florida International Airport and premier shopping and dining destinations, this home offers the ideal balance of tranquility and accessibility. Don’t miss this opportunity to own in a beautiful home heart of Fort Myers!
Additional Information
- Taxes
- $1,974
- Building Design
- Single Family
- Year Built
- 2006
- Community Type
- Gated, Street Lights
- Construction
- Block, Concrete, Stucco
- Living Area
- 2,874
- Acres
- 0.18
- Interior Features
- Breakfast Bar, Breakfast Area, Bathtub, Family/Dining Room, Kitchen Island, Living/Dining Room, Main Level Primary, Pantry, Separate Shower, Vaulted Ceiling(s), Walk-In Closet(s), Window Treatments, Loft
- Amenities
- Basketball Court, Clubhouse, Playground, Pickleball, Pool, Tennis Court(s), Management
- Cooling
- Central Air, Ceiling Fan(s), Electric
- Heating
- Central, Electric
- Flooring
- Carpet, Tile
- Garage Spaces
- 2
- Exterior Features
- Outdoor Kitchen, Shutters Manual
- View
- Trees/Woods
- Waterfront Description
- None
- Water
- Public
- Sewer
- Public Sewer
- Pool Description
- In Ground, Community
- Stories
- 2
- Pets
- Call, Conditional
Mortgage Calculator
Listing courtesy of Decatur Real Estate Group. Selling Office: .