11544 Stonecreek Circle, Fort Myers, FL 33913
- $499,000
- 3
- BD
- 3
- BA
- 2,147
- SqFt




- Sold Price
- $499,000
- List Price
- $499,000
- Status
- CLOSED
- MLS#
- 225058134
- Closing Date
- Jul 01, 2026
- Bedrooms
- 3
- Bathrooms
- 3
- Living Area
- 2,147
- Development
- Marina Bay
- Subdivision
- Marina Bay
Property Description
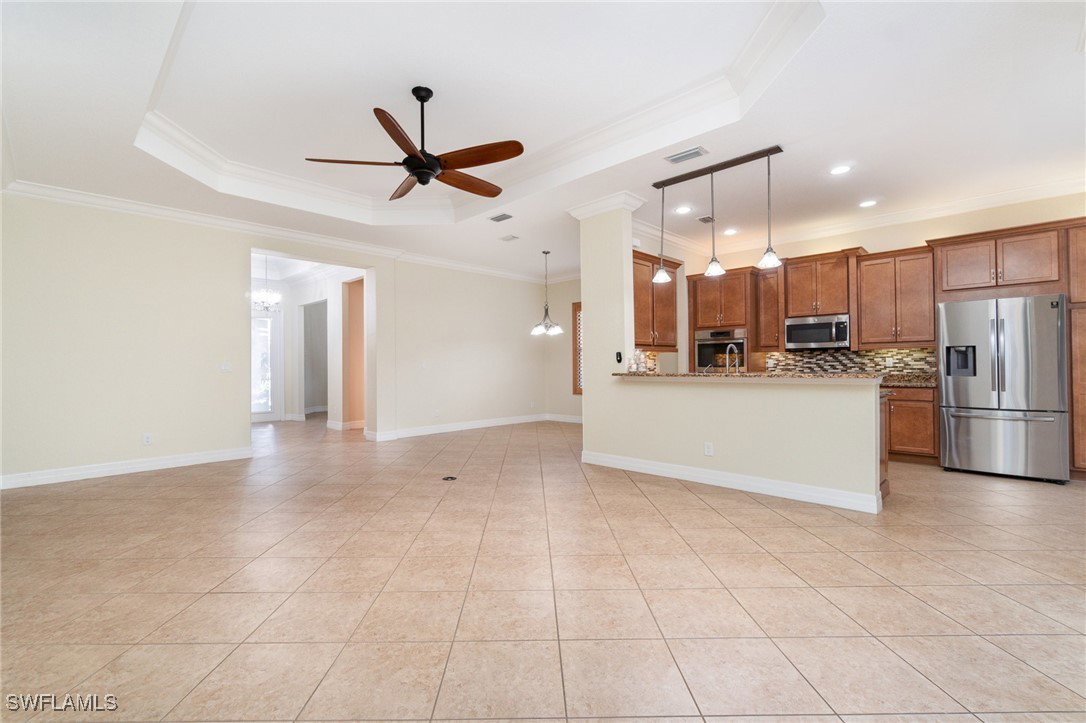
Just Reduced--Under 500,000!! Welcome to this beautiful Grenada floor plan by GL Homes. e3 3 bedrooms + den, 3 full bathrooms home with a large 3-car garage. Tile flooring throughout. Located in the in the highly desirable Marina Bay neighborhood of Fort Myers. Quiet lot with Private Preserve views. Step into the beautifully appointed kitchen, featuring granite countertops, stainless steel appliances, a new cooktop and dishwasher, newer French door refrigerator, double oven, and over and under-cabinet lighting, pullout drawers in cabinets, lots of storage—a chef’s dream! Enjoy quiet, peaceful views of the private preserve from your backyard, with no rear neighbors to interrupt the tranquility. Inside, you'll find a whole-home water softener and reverse osmosis system in the kitchen, double entry front doors, and a screened front and rear lanai. Tray ceilings in entry foyer, great room, and primary bedroom, crown molding ---So many details that add up to a sophisticated and comfortable home! The private office is ideal for those who work from home or need a quiet space to focus. The air-conditioned garage with insulated doors adds even more flexibility—perfect for a workshop, gym, or extra storage. Theres's screen garage door too! Located in a vibrant gated community with resort-style amenities, Marina Bay offers a luxurious lifestyle with access to top-rated schools, shopping, dining, the airport, I-75 and entertainment options just minutes away. Don’t miss your chance to own this meticulously maintained home in one of Fort Myers' premier neighborhoods!
Additional Information
- Taxes
- $3,039
- HOA Fee
- $1,039
- Building Design
- Single Family
- Year Built
- 2015
- Community Type
- Gated
- Construction
- Block, Concrete, Stucco
- Living Area
- 2,147
- Acres
- 0.17
- Hoa Fee
- $1,039
- Interior Features
- Breakfast Bar, Built-in Features, Bathtub, Tray Ceiling(s), Closet Cabinetry, Eat-in Kitchen, Family/Dining Room, Living/Dining Room, Main Level Primary, Pantry, Separate Shower, Walk-In Closet(s), Window Treatments, High Speed Internet, Split Bedrooms
- Amenities
- Basketball Court, Billiard Room, Billiards, Clubhouse, Fitness Center, Pickleball, Pool, Spa/Hot Tub, Tennis Court(s)
- Cooling
- Central Air, Ceiling Fan(s), Electric
- Heating
- Central, Electric
- Flooring
- Tile
- Garage Spaces
- 3
- Exterior Features
- Room For Pool, Shutters Manual
- View
- Landscaped
- Waterfront Description
- None
- Water
- Assessment Paid, Public
- Sewer
- Public Sewer
- Pool Description
- Community
- Stories
- 1
- Pets
- Call, Conditional
Mortgage Calculator
Listing courtesy of Rushin Realty. Selling Office: .